
ABOUT US
Designing Spaces with Purpose

Founded in 1992, Skarphol Frank Associates has grown into one of Kern County's trusted architectural firms, providing comprehensive architectural, planning, and interior design services. Our team combines decades of experience with a collaborative approach that places our clients' goals at the center.

What We Design
We design spaces that support the way people work, live, and come together. From commercial developments and custom homes to nonprofit and community facilities, every project begins with understanding your vision and how the space will serve the people who use it.
01
Commercial
From new construction to tenant improvements, we design offices, retail spaces, restaurants, and industrial facilities that support your business. Our approach balances thoughtful design with practical needs, creating spaces that reflect your brand, support daily operations, and allow for future growth.

02
Community Spaces
We partner with nonprofit organizations to design spaces that support their missions and strengthen the communities they serve. By understanding each organization’s programs, priorities, and resources, we create welcoming, functional facilities that help them deliver services, bring people together, and grow their impact.

03
Residential
A home should reflect the way you live. From custom homes to renovations and additions, we work closely with you to create spaces that feel personal, comfortable, and connected to their surroundings. Thoughtful layouts, natural light, and lasting materials bring your vision into everyday life.


01
Building & Site Analysis
A strong project begins with a clear understanding of the existing conditions. We establish an accurate foundation for design by documenting existing spaces, site conditions, dimensions, and key building characteristics.
02
Project Design
Through collaboration and ongoing design development, concepts are refined to create a cohesive solution. Preliminary floor plans, reflected ceiling plans, and site plans establish the overall direction and provide a foundation for the next stage of development.
03
Construction Documentation
With a design established, construction documentation brings your project into the next stage of development. This process refines the design, coordinates the various aspects of the project, and establishes the level of detail needed to move confidently toward construction and permitting.
04
Cost Modeling
We help clients understand the cost of your project through the design process and into your build-out. By evaluating materials, building systems, square footage, and other project factors, we provide informed cost projections that support budgeting and design decisions.
05
Construction Administration
Site observations, construction meetings, and ongoing coordination help address question, clarify design intent, and identify potential issues as they arise in the field. This continued support helps maintain alignment between the construction process and the approved design.
Featured Projects

01
The Gentleman
03
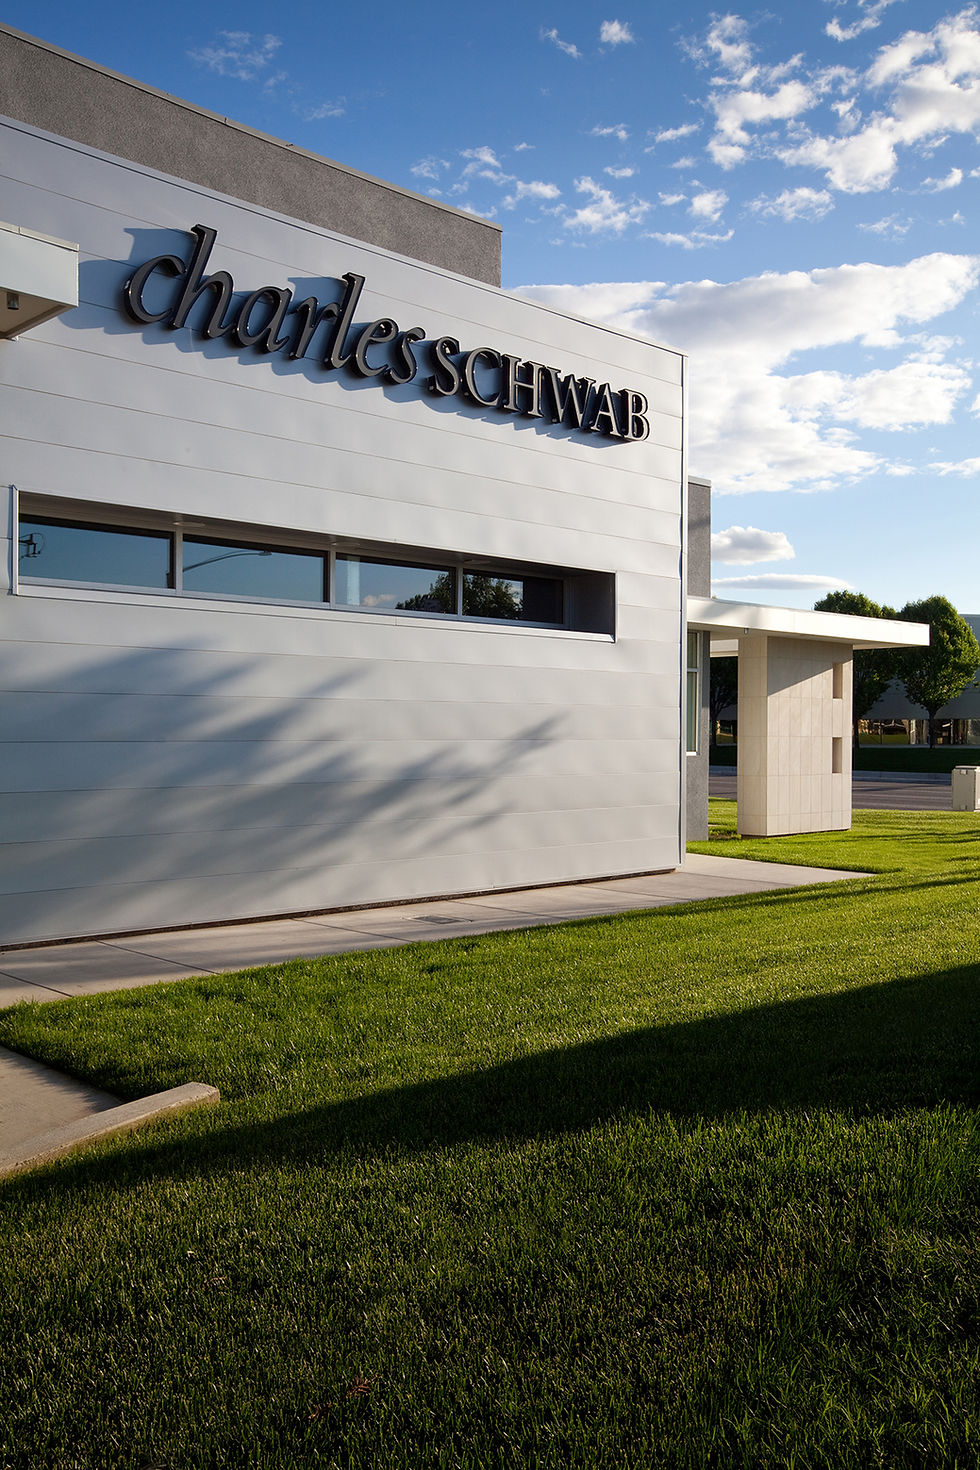
Charles Schwab

02
Sierra School

04
Manda Residence

05